Measured building surveys: request a quote
Floor plans, elevations and sections of existing buildings, drawn to the scale and detail your project needs.
Your survey is the foundation of your design. Building, topographical and utility surveys for design teams across Scotland.
Add virtual tours, planning visuals and surveyed camera views, built from the same survey.
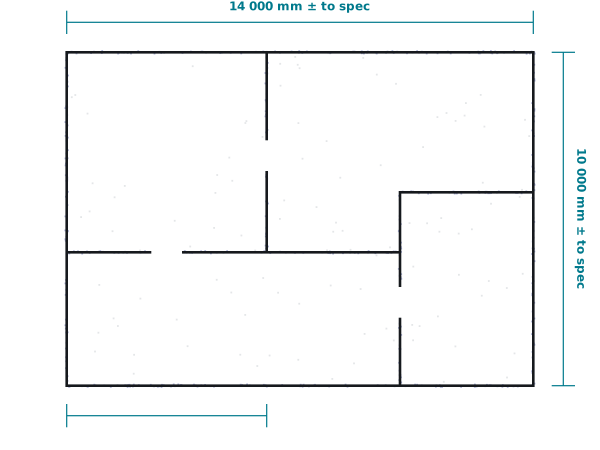
Tap a survey to start a quote with it already filled in.
Floor plans, elevations and sections of existing buildings, drawn to the scale and detail your project needs.
Levels, boundaries and site features for planning and design, tied to Ordnance Survey coordinates.
Buried services located with GPR and electromagnetic detection and mapped to PAS 128 before design or groundworks, with the limits of detection stated.
Registered scan data for coordination and design, delivered in the format you work in.
3D models and 2D CAD drawings produced from the survey data, with the level of detail agreed up front.
Orthomosaics, surface models and point clouds for large or hard-to-reach sites.
Virtual tours, planning visuals and surveyed camera views, built on the survey.
Measured building surveys, topographical surveys, underground utility surveys, point clouds, 3D models and 2D drawings, drone surveys, and tours and visualisation, across Scotland and further by arrangement. Tell us what you need and we'll quote.
Request a quote
Phase Surveys does property and construction surveys for design teams. Phase Projects handles high-consequence industrial and offshore projects.
Visit Phase Projects
Walk the building or site as it stands without a visit, or see the proposed design in its real setting before it is built. Both are built on the survey data.
Ask about visualisationA familiar walk-through tour, captured with professional-grade Matterport devices and shared with a link.
Traditional 360° panoramas, shot on professional DSLRs with Nodal Ninja panoramic heads, with drone aerials, built into a tour designed around your project.
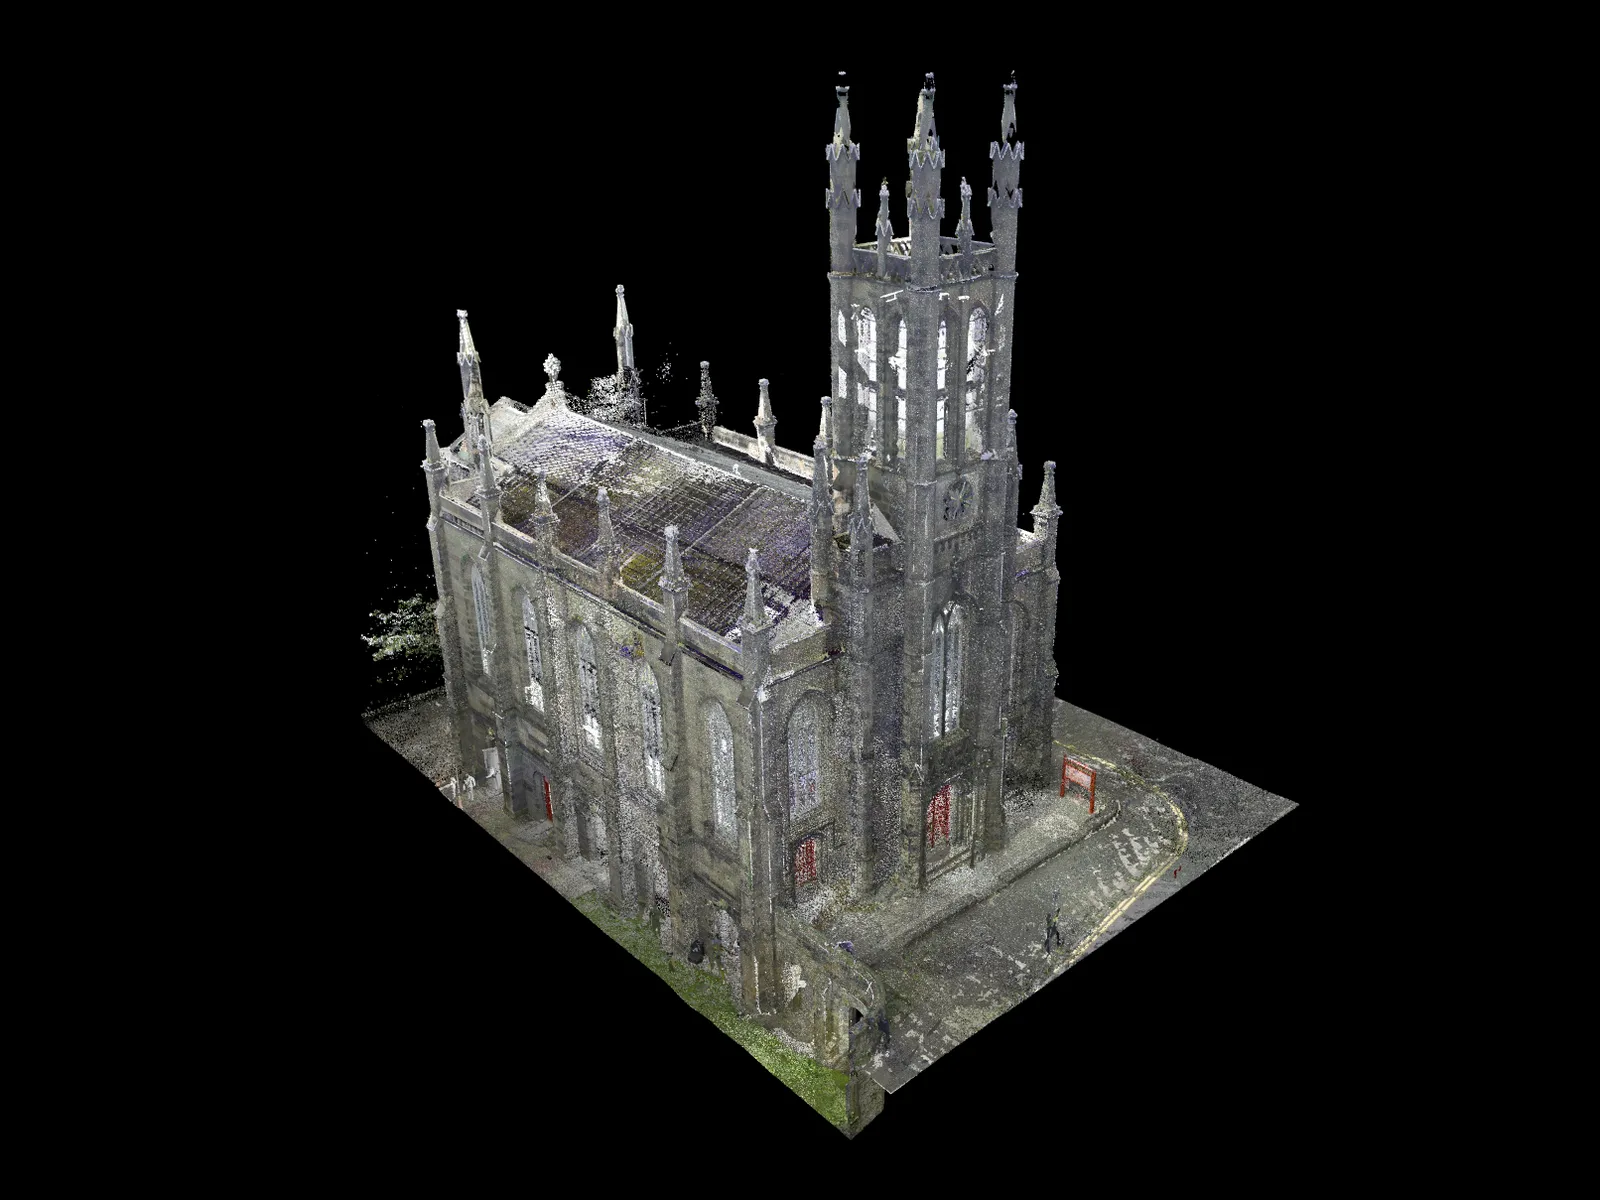
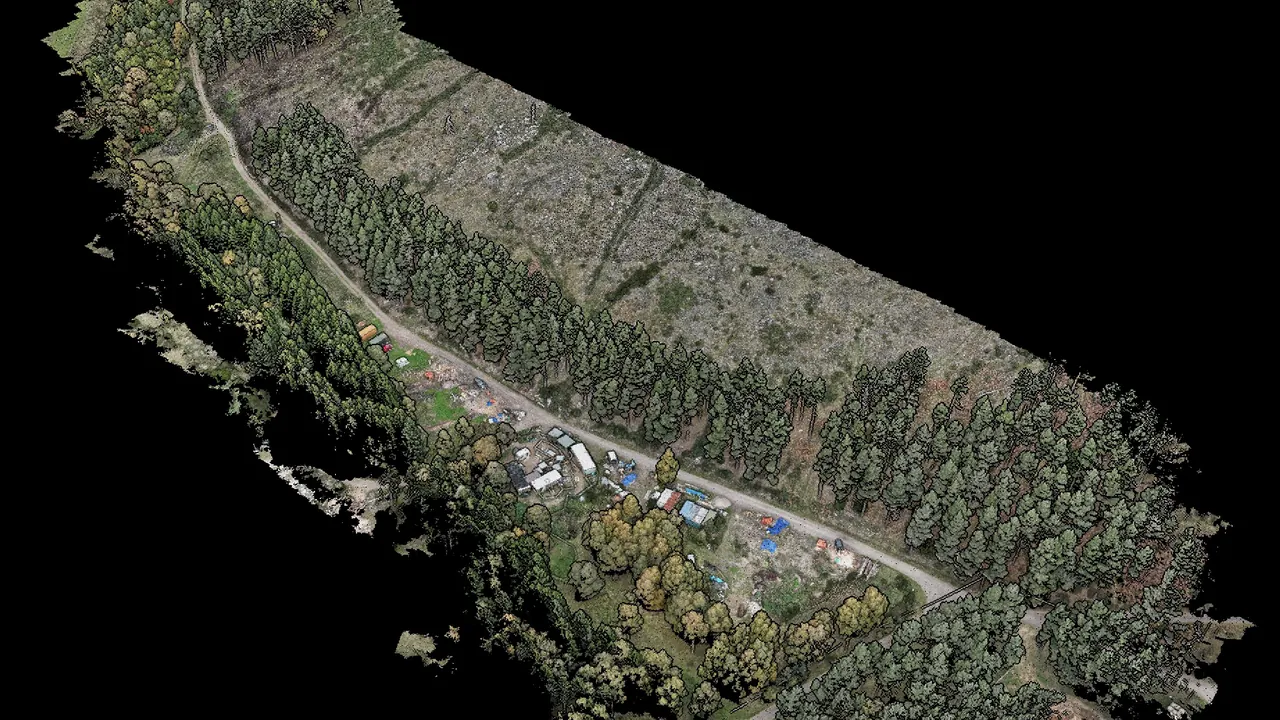
A lifelike 3D scene you can move through freely, in any direction. Built as a Gaussian splat, captured with PortalCam, and by drone where the site suits it.
The proposed design in its real setting, built on the surveyed model so what you see is where it will be.
Images for an application that show what will actually be there, from the viewpoints that matter.
Photographs from surveyed camera positions, with the proposed building placed using those surveyed positions. The kind planners ask for on bigger schemes.
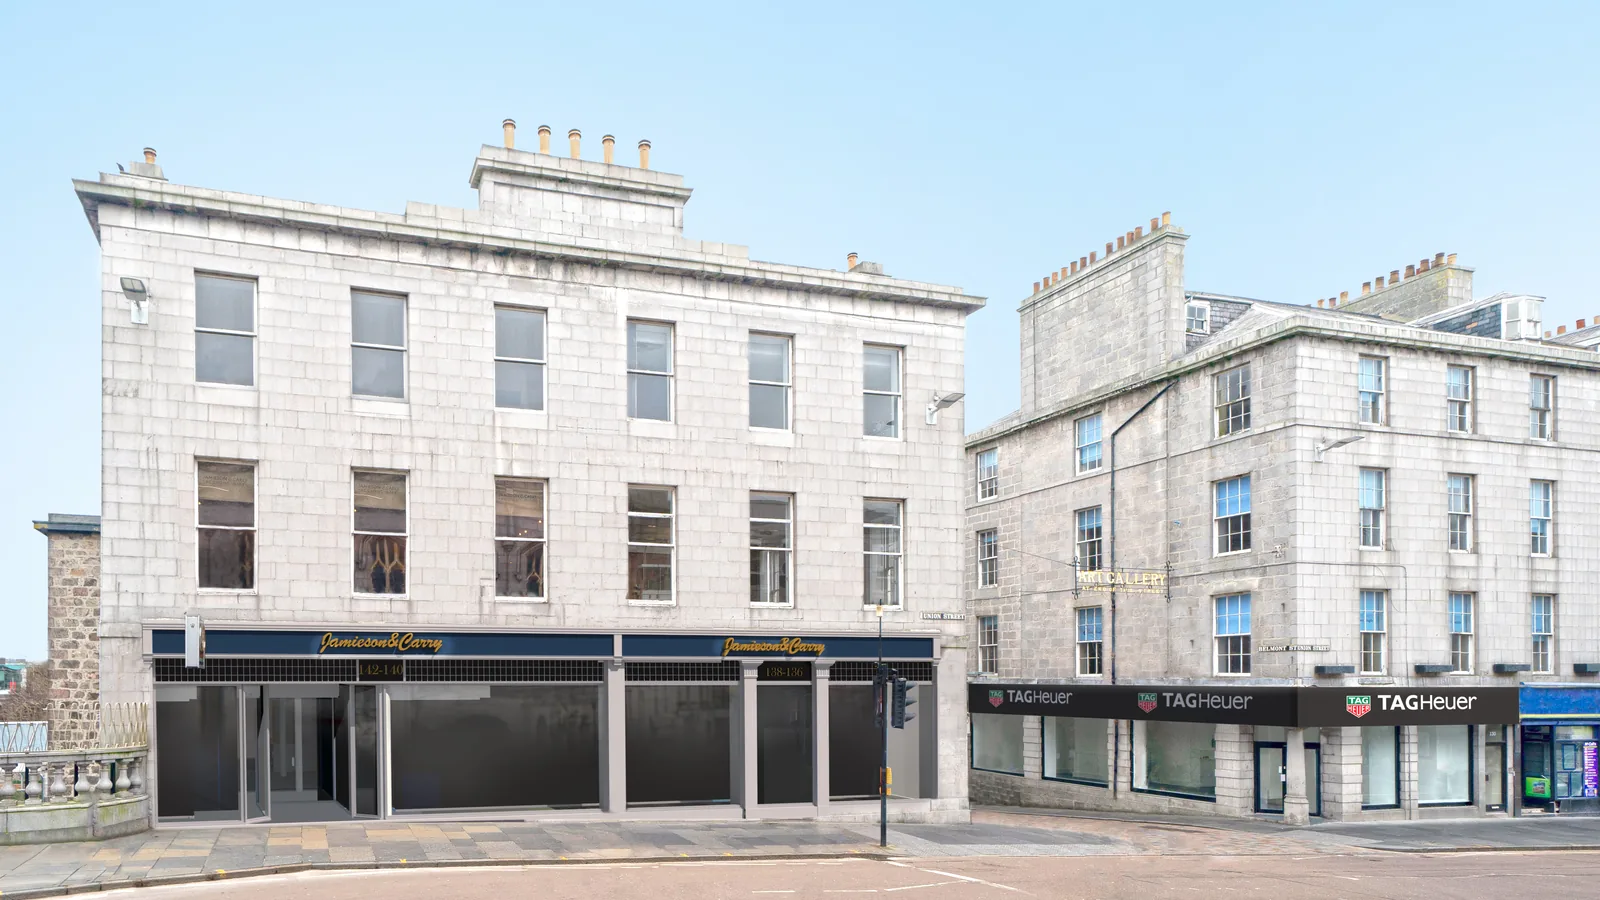
Tours load from Matterport (US) only when you press a button.
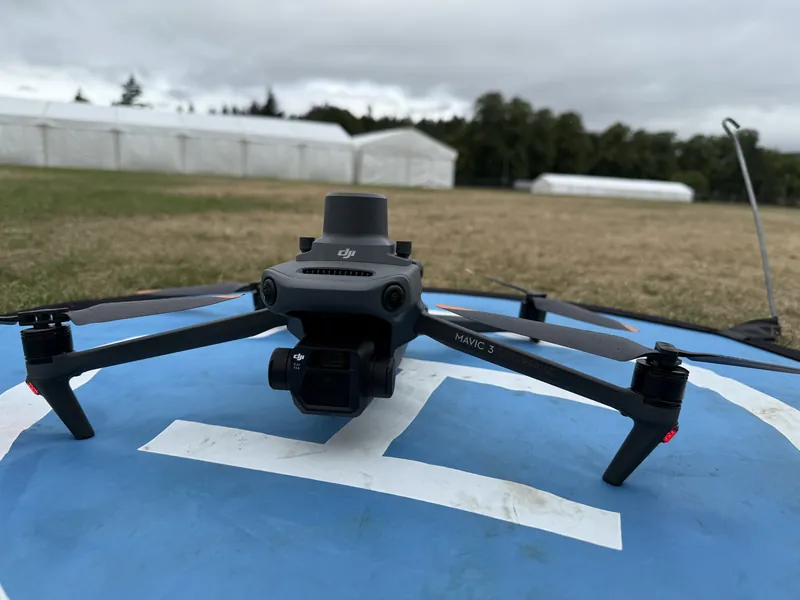
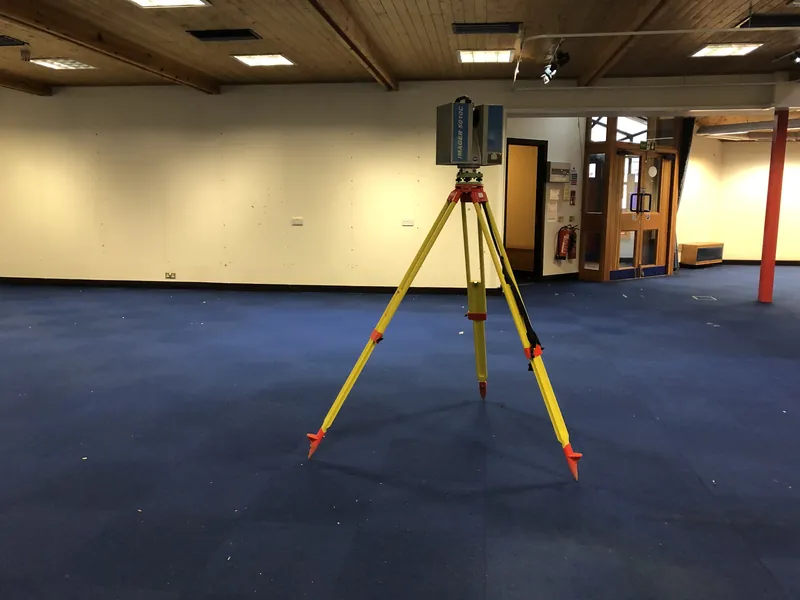
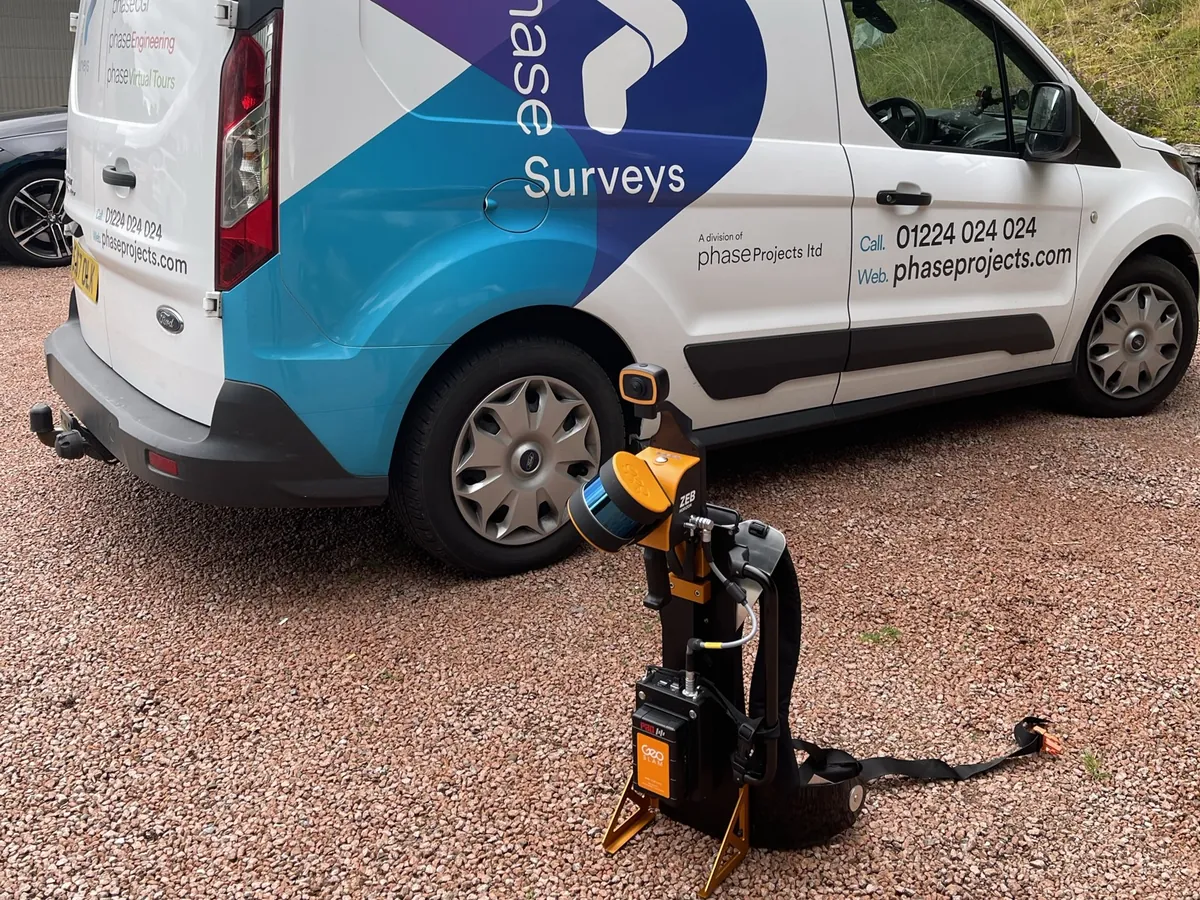
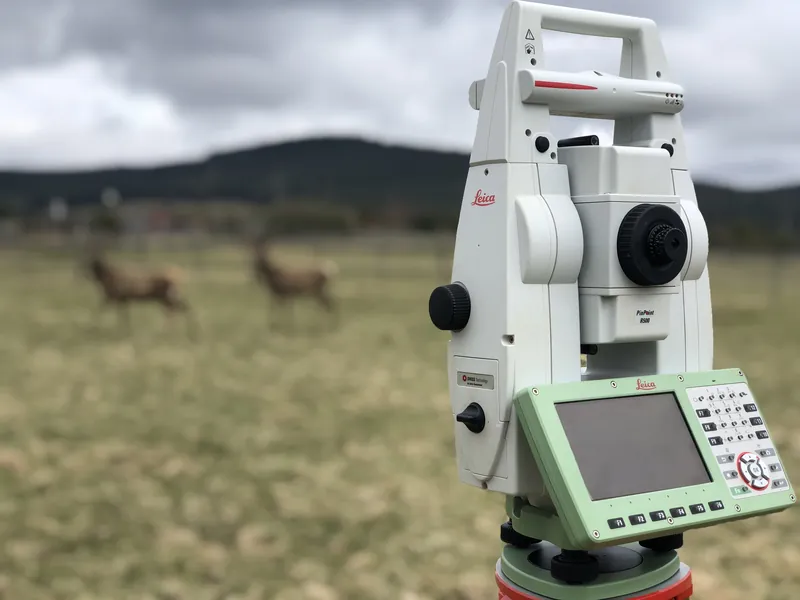
Two quotes for the same building can differ a lot, and a cheaper one is sometimes the right call. The difference usually comes down to four things, and we can guide you on which ones matter for your project.
A survey to a local accuracy of 10–30 mm is quicker than one to 3–5 mm. Both are valid. Budget will often decide it, and for a simple building that can be the right call. For a historic church façade the difference is real, so bear that in mind before choosing on price.
Just as important is control: a properly controlled survey ties the whole site into one framework, from the building to the topography and the buried services, so small errors don’t build up from one side of the site to the other. Without control, a survey can still come out fine. The trouble is that nothing shows whether it has: each part can look right on its own and still drift across the site, with walls that don’t meet, levels that don’t tie in, or a drain that’s off line by the time it reaches the road. If it has drifted, you usually find out when the design is set out on site. We can help you make that call.
Not everything on a drawing is always measured. Wall thicknesses, rooms without access and roof detail are sometimes assumed, and walls can be drawn square when they aren’t. On a drawing, assumed detail looks exactly like measured detail, until someone opens up a wall. Our survey statement tells you which is which.
Closing the loop back to the first station is how errors get found. Skip it and nothing on the drawing tells you something is wrong. It shows up on site, when it’s expensive. We close the loop and check the figures as standard.
A trained field surveyor carries out every survey, with a senior surveyor behind each job. With today’s mobile scanning, the data is checked before we leave site, and the office can review it remotely while we’re still there, so gaps can be picked up on the day rather than needing a return visit. Our surveyors also see the things a design will trip over: a drain that doesn’t line up, a wall that isn’t square.
Local or global? An accuracy figure on its own doesn’t tell you much. Local accuracy is how well nearby points agree, for example within a room. Global accuracy is how well everything agrees across the whole site. A survey quoted at 10 mm room by room might hold across the site, or might not, and without control nothing shows which. If a quote gives a single figure, ask whether it’s local or global, and how it was checked.
Your survey is the foundation of your design. Everything that follows, from planning drawings to setting out on site, is built on it. So compare what each quote includes, not just the price: the specification, the control, and what is measured rather than assumed. If a cheaper survey is right for your project, we’ll say so.
If a quicker survey suits your project, we’ll tell you. Already have a survey? You don’t want to find out it wasn’t good enough once the design is built on it. If you’re not sure, send it over and we’ll give you a straight view. If it’s fine, we’ll tell you.
Each survey comes with a short statement setting out the specification it was carried out to, the method used, its intended use and its limitations.
Every survey has limits. One that doesn’t state them isn’t more accurate. It just hasn’t told you where they are. Ours are written down.
Surveys are checked before they leave us, and the statement records who checked it.

Our team has been surveying since1989
From measured buildings and development sites on this website, to offshore platforms and process plant as Phase Projects. The same survey team and the same control standards, whatever the size of the job.
Kit listOur kit, then and now 1989
 Today
Today
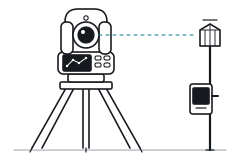
 See our kit, then and now
Public and Employers’ Liability insured. Details on request.
Tell us what the survey is for, and we’ll quote the specification it needs, not just a price.